307 Freret Dr, Shreveport, LA 71106
- $645,000
- 4
- BD
- 4
- BA
- 3,723
- SqFt




- List Price
- $645,000
- MLS#
- 21318198
- Status
- ACTIVE
- Type
- Single Family Residential
- Subtype
- Residential
- Style
- Detached
- Year Built
- 2009
- Construction Status
- Preowned
- Bedrooms
- 4
- Full Baths
- 3
- Half Baths
- 1
- Acres
- 0.34
- Living Area
- 3,723
- County
- Caddo
- City
- Shreveport
- Subdivision
- St Charles Place Sub
- Number of Stories
- 2
- Architecture Style
- Detached
Property Description
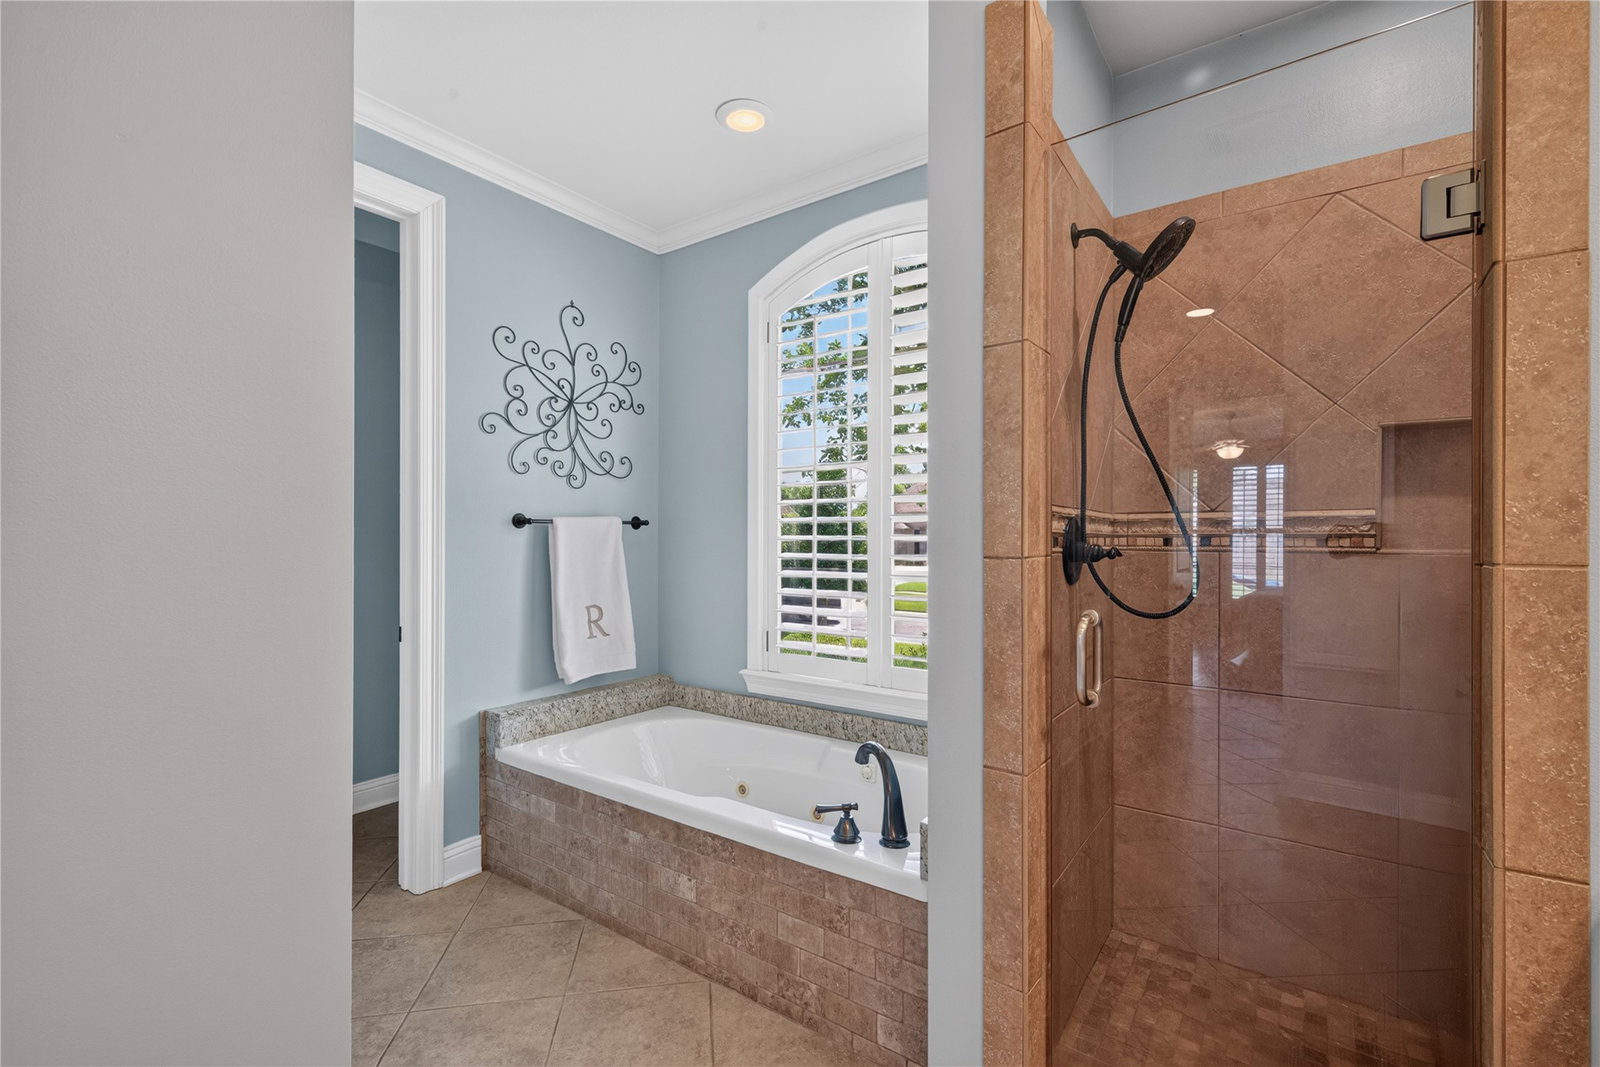
Nestled on a quiet street in St. Charles, this beautifully custom built home offers over 3,700 square feet of thoughtfully designed living space with 4 bedrooms, 3 full baths, and 1 half bath. Showcasing quality craftsmanship and stylish designer finishes throughout, the open floor plan features a formal dining room that flows seamlessly into the elegant living room with custom built-ins, a cozy fireplace, and beautiful floors. The spacious kitchen is designed for both everyday living and entertaining, featuring granite countertops, stainless steel appliances, a gas cooktop, a large center island with bar seating, a butler's pantry, abundant cabinet space, and an adjoining breakfast area that opens to the inviting family room. The private primary suite is conveniently located on the main level and offers a relaxing retreat with a luxurious ensuite bath featuring double vanities, granite countertops, a separate shower, and ample space to unwind. Upstairs, you'll find three generously sized bedrooms, two full bathrooms, a dedicated office, a spacious bonus, and brand new carpet throughout, providing comfort and versatility for family and guests. Located in desirable St. Charles on a quiet street, this exceptional home blends timeless elegance, functional design, and modern conveniences, making it the perfect place to call home.
/u.realgeeks.media/myhomesb/header_2022.png)
Additional Information
- Unexempt Taxes
- $6,396
- HOA Fees
- $550
- HOA Freq
- Annually
- Amenities
- Fireplace
- Lot Size
- 14,679
- Acres
- 0.34
- Interior Features
- Decorative Designer Lighting Fixtures, Granite Counters, High Speed Internet, Open Floor Plan, Pantry
- Flooring
- Carpet, Tile, Vinyl
- Foundation
- Slab
- Roof
- Composition
- Stories
- 2
- Pool Features
- None
- Fireplaces
- 1
- Fireplace Type
- Gas, Gas Starter, Living Room
- Garage Spaces
- 3
- Parking Garage
- Garage
- School District
- Caddo Psb
- Possession
- CloseOfEscrow
Mortgage Calculator
Listing courtesy of Denise Evans from Pelican Realty Advisors. Contact: 318-522-7373