6236 Indian Creek Dr, Fort Worth, TX 76107
- $14,500,000
- 7
- BD
- 15
- BA
- 13,463
- SqFt




- List Price
- $14,500,000
- MLS#
- 21237595
- Status
- ACTIVE
- Type
- Single Family Residential
- Subtype
- Residential
- Style
- Mediterranean, Traditional, Detached
- Year Built
- 2008
- Construction Status
- Preowned
- Bedrooms
- 7
- Full Baths
- 11
- Half Baths
- 4
- Acres
- 0.85
- Living Area
- 13,463
- County
- Tarrant
- City
- Fort Worth
- Subdivision
- Westover Hills Add
- Architecture Style
- Mediterranean, Traditional, Detached
Property Description
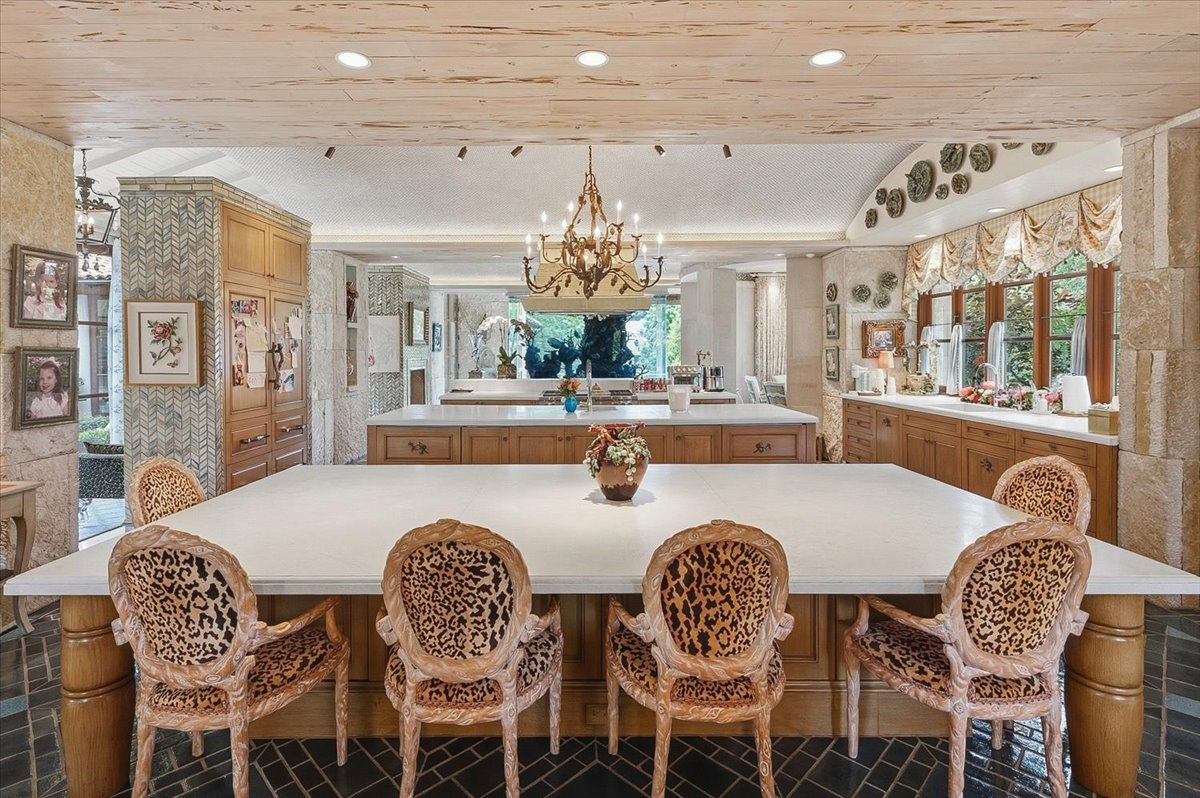
A superlative statement in design and execution, this extraordinary estate at 6236 Indian Creek, built by Rick Yuill in 2008, represents a level of quality rarely seen in Fort Worth. Set on .85 acres on Shady Oaks Golf Course, the home pairs remarkable scale with an uncompromising, top-tier finish out—creating a residence that lives as beautifully as it presents. From the moment you arrive, the approach sets the tone—passing through a striking arched entry, you’re met with a serene koi pond before reaching the front door. The kitchen is both functional and striking, outfitted with Wolf appliances, multiple refrigerator and freezer drawers, an oversized island with prep sink, and a coffee bar with its own sink. A casual dining area is anchored by a dramatic in-home aquarium, while the kitchen and formal living spaces capture sweeping golf course views. Designed for both everyday living and entertaining, the home offers a private upstairs office with 180-degree views, a movie room, and a fully equipped golf room with a putting green and top-tier simulator. The bar features dual refrigerator drawers, a dishwasher, and beer on tap, with an additional commercial-grade beer fridge off the four-car garage. The primary suite features separate his-and-her bathrooms, a sitting room, and a private turf-lined yard. Additional spaces include a luggage room, cedar closet, and a walk-in HVAC room housing pool equipment. A separate guest house with a bedroom and full bath provides ideal accommodations for visitors. Outdoor spaces include expansive courtyards, water features, Viking grill appliances, a private separate hot tub, and a full pool bath—designed for entertaining with golf course views. Exceptional materials and curated details define the interiors, including Gracie wallpaper, gas lanterns, and stained glass windows. With commanding views, unmatched amenities, and exceptional execution, this is one of the city’s most notable homes.
/u.realgeeks.media/myhomesb/header_2022.png)
Additional Information
- Unexempt Taxes
- $87,563
- Amenities
- Fireplace, Pool
- Lot Size
- 36,808
- Acres
- 0.85
- Lot Description
- Landscaped
- Interior Features
- Bar-Wet, Chandelier, Decorative Designer Lighting Fixtures, Eat-In Kitchen, High Speed Internet, Kitchen Island, Open Floor Plan, Pantry, Smart Home, Cable TV, Natural Woodwork, Walk-In Closet(s), Wired Audio
- Flooring
- Tile, Wood
- Roof
- Tile/Clay
- Pool
- Yes
- Pool Features
- Heated, In Ground, Pool, Private, Pool/Spa Combo, Water Feature
- Fireplaces
- 8
- Fireplace Type
- Bedroom, Family Room, Gas
- Garage Spaces
- 4
- Parking Garage
- Additional Parking, Garage
- School District
- Fort Worth Isd
- Elementary School
- Phillips M
- Middle School
- Monnig
- High School
- Arlington Heights
- Possession
- Negotiable
Mortgage Calculator
Listing courtesy of Joseph Berkes from Williams Trew Real Estate. Contact: 817-266-1355